Description
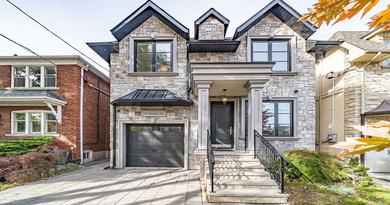
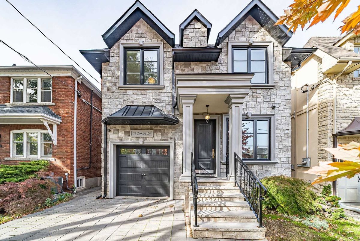
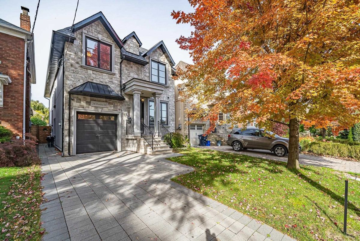
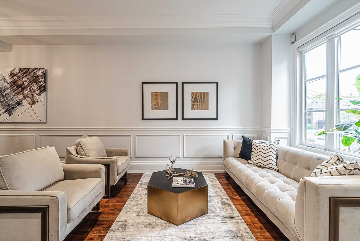
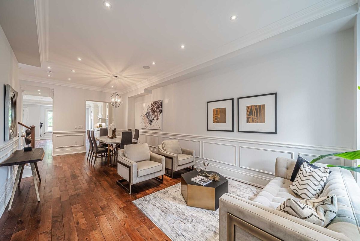
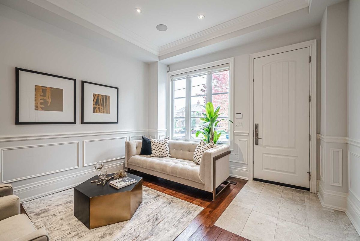
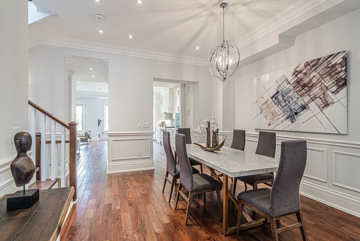
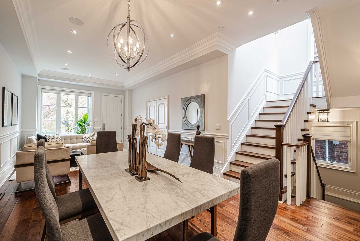
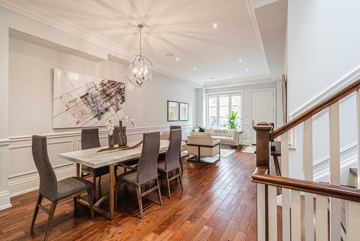
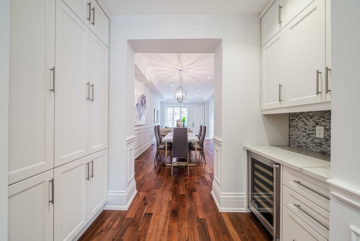
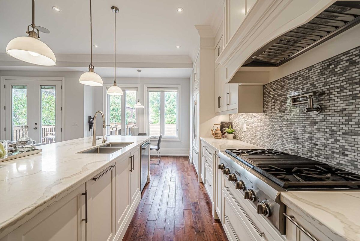
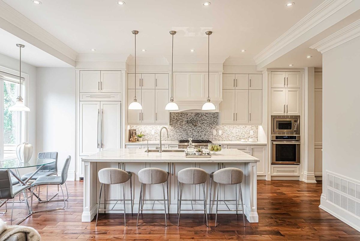
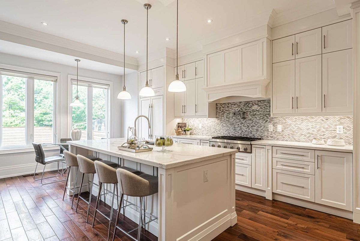
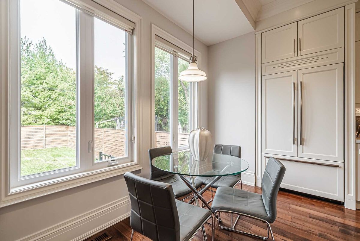
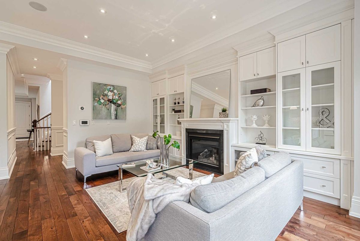
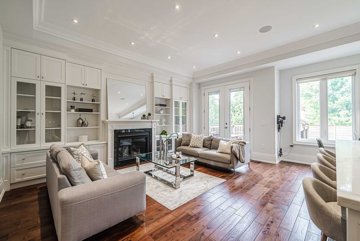
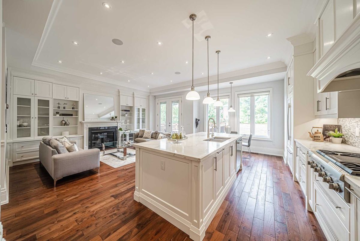
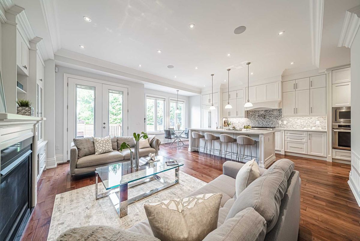
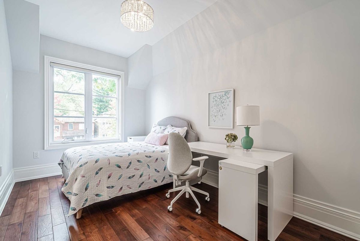
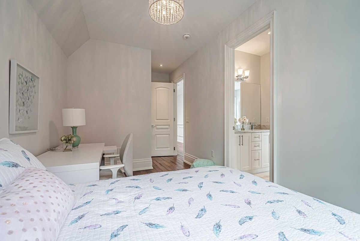
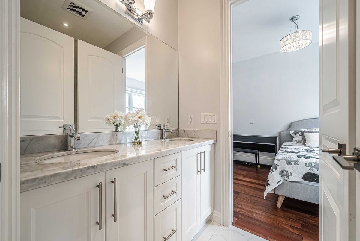
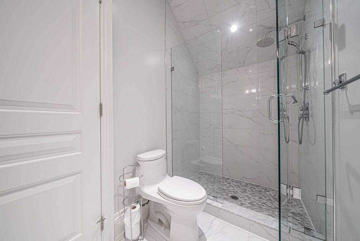
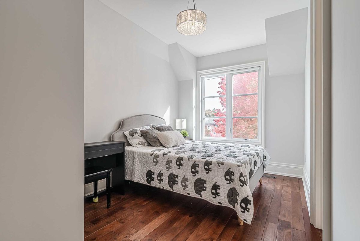
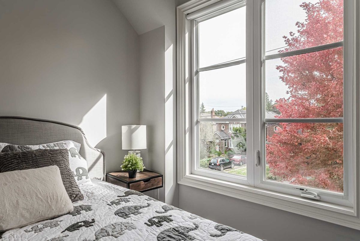
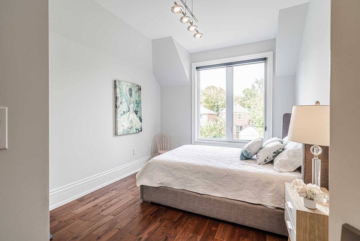
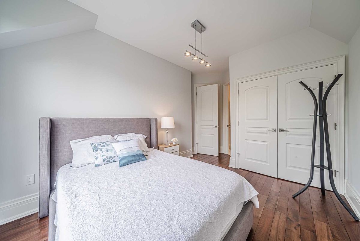
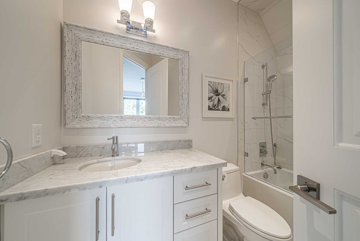
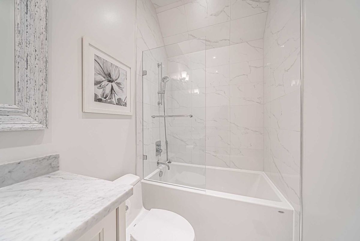
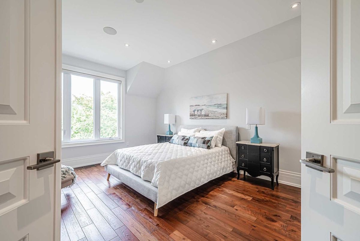
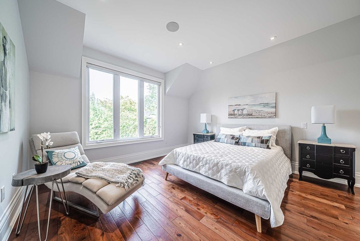
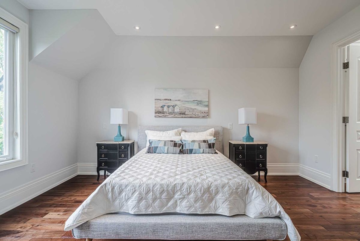
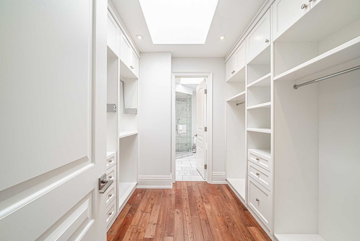
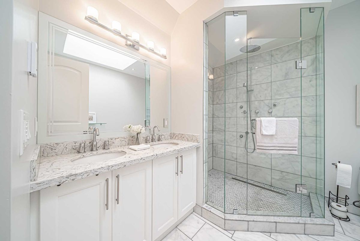
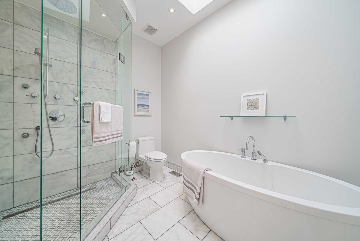
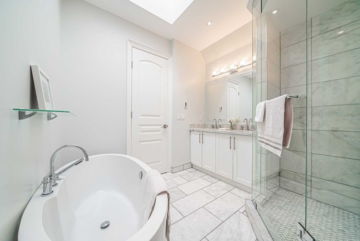
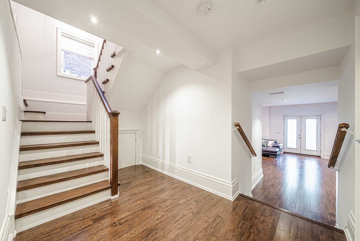
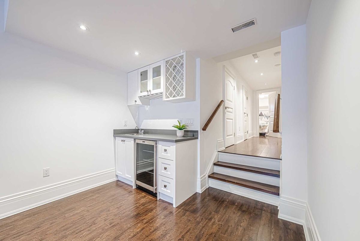
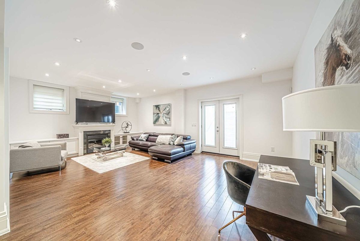
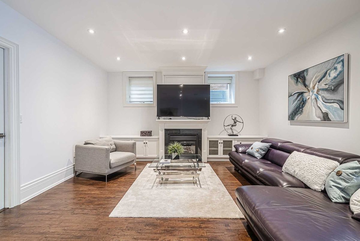
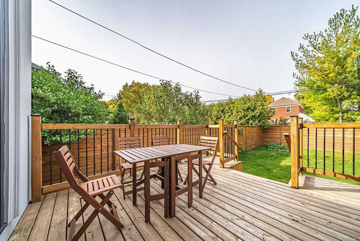
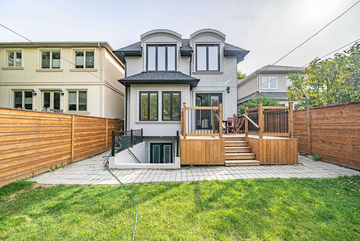
Exceptional Custom Residence Almost 4000 Sf Of Living Space In Leaside. Sun-Filled Open Concept Liv & Din Rm W/Designer Finishes. Stunning Chef's Kit W/Brkfst Area & Over Sized Centre Island W Sweep Intel Valve. Fam Rm W/W-O To Beautiful Private Backyard. Master Retreat W/Lrg W/I Closet & Ens. 2nd Br W/Ens Bth &.Very Bright Lwr Lvl W/W/O To Backyard. Rec Rm W/B/I Shelves & Fp & Wet Bar. Exceptional Layout W/2nd Flr Lau.,Skylts,Hi Ceilings.Gr8 Schools++
Incl:Jenn-Air Panelled Fridge,B/I S/S Thermador 6Burner Gas Cooktop, Thermador S/S B/I Dw,Thermador Exhaust Fan,Thermador Wall Oven,Panasonc B/I S/S Micro,S/S Wine Fridge,Samsung Front Load W+D,Elfs
Additional Details
-
- MLS®
- C4951454
-
- Community
- Leaside
-
- Lot Size
- 33 X 135
-
- Building Type
- Detached
-
- Building Style
- 2-Storey
-
- Taxes
- $12463.18 (2020)
-
- Garage Space
- 1
-
- Garage Type
- Built-In
-
- Parking Space
- 2
-
- Cooling
- Central Air
-
- Heating
- Gas
-
- Kitchen
- 1
-
- Basement
- Finished, Walk-Out
-
- Possession Date
- 2020-11-30 00:00:00.0
-
- Pool
- None
-
- Listing Brokerage
- RE/MAX HALLMARK MAXX & AFI GROUP REALTY, BROKERAGE
Receive an Instant Property Analysis generated by state of the art Artificial Intelligence.
Comparable Sold Properties and similar active properties sorted in a chart, allowing you to analyze the dynamics of this property.
Virtual Tour