2711-38 Gandhi Lane
$ 558,000
SOLD
Login to see the price
Features
Location


Description
Step into luxury at the nearly new Pavilia Towers, an iconic development perfectly situated at the crossroads of Markham and Richmond Hill! This 1 bedroom suite offers a spacious, functional layout with soaring 9' ceilings and large windows, flooding the space with natural light. The modern kitchen boasts integrated appliances, sleek cabinetry, and open-concept design. Enjoy the convenience of ensuite laundry, 1 parking, and 1 locker included. Located in a smart technology building, residents benefit from 24-hour concierge service and state-of-the-art amenities including: Fully equipped fitness centre, Indoor pool, Games & party rooms, Recreation lounge, Guest suites, Ample visitor parking. Unbeatable location with VIVA transit at your doorstep, providing easy access to Vaughan, Markham, and downtown Toronto via Finch TTC. Minutes from: Langstaff GO Station, Walmart, Loblaws, Home Depot, Canadian Tire, Banks, medical centres, restaurants and shops, Community parks with soccer fields, basketball/tennis courts, splash pad, dog park, and scenic trails. In the zone for top-ranking schools in Ontario, including Donlea Public School and Thornlea Secondary School. Quick access to Hwy 404 & 407 makes commuting a breeze. See 3D virtual tour. Don't miss this opportunity to own in one of Thornhill's most prestigious and connected communities!
Overview
Property Details
Occupant Type:
Tenant
Property Management:
Times Property Management
Basement:
None
Association Name:
YRSCC
Association Fee:
310.29
Association Fee Includes:
Common Elements Included, Heat Included, Parking Included, Building Insurance Included, CAC Included
Location
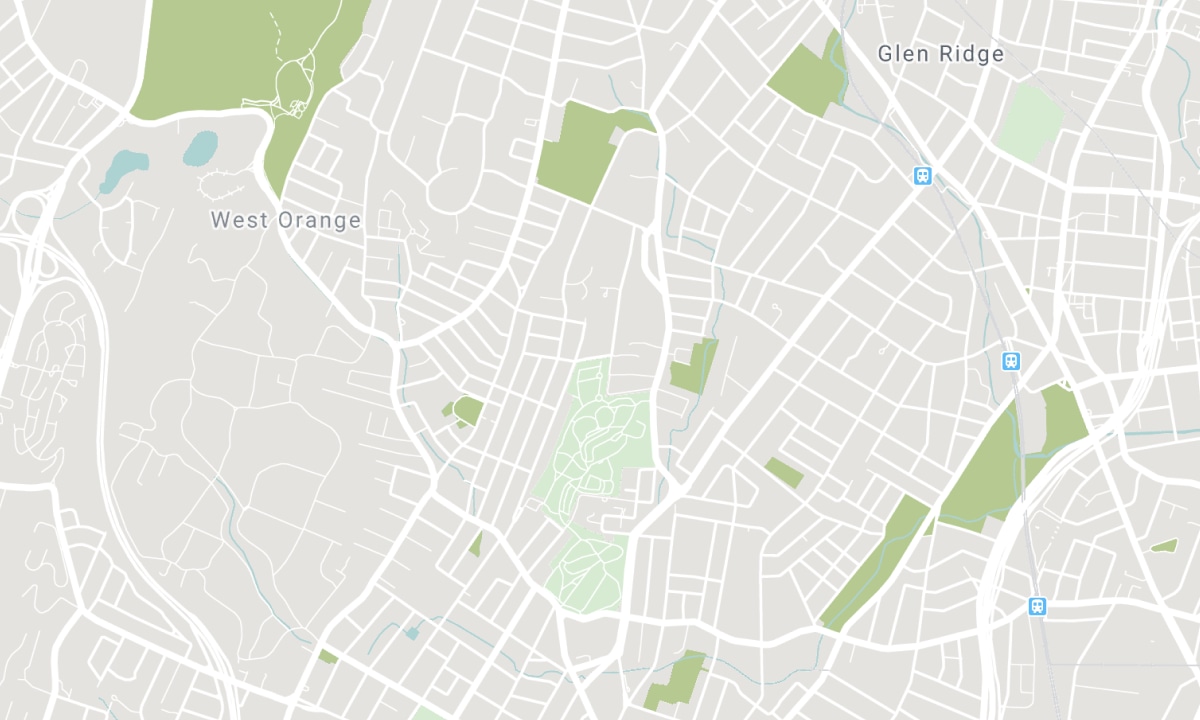
Nearby Schools
Source: Schools information and student demographics
For further information and school ranking visit Fraser Institution and EQAO.
| Green | Yellow | Orange | Red | |
| Average student achievements (out of 100%) | 100-76 | 75-60 | 60-40 | 40-0 |
Transaction History
| List Date | Transaction | List Price | Sold/Leased Price | DOM | Status | Transaction Date |
|---|
All information displayed is believed to be accurate but is not guaranteed and should be independently verified. No warranties or representations are made of any kind. Data is provided courtesy of PropTx. Disclaimer: The property is not necessarily in the boundary of the schools shown above. This map indicates the closest primary and secondary schools. This tool is designed to provide the viewer an overview of the ratings of nearby public schools, and does not suggest association to school boundaries. To view all schools and boundaries please visit the respective district school board’s website.

Book a Showing

Re/Max Hallmark Maxx & Afi Group
Real Estate Brokerage
- (416) 880-6834
- info@sellwithus.com

